
G2-4836
Starting at $4,836

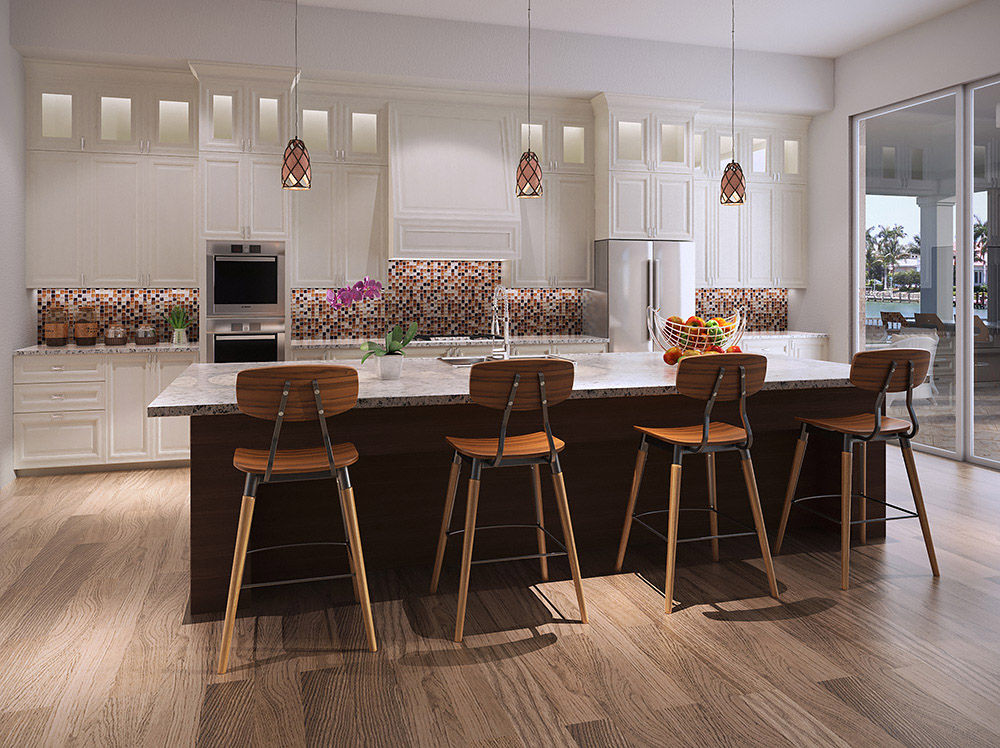


Plan G2-4836 is a two-story Coastal Contemporary home of 4,836 square feet with 4 bedrooms, 5.5 baths, an elevator, a side-entry 3-car garage and a separate boat garage. The primary suite is on the second floor, near a wet bar and the great room's kitchen island and eating bar, all under vaulted, coffered ceilings, with a study nearby. The 1,316-square-foot rear lanai is covered and screened, and the plan suits a corner lot with front and rear views.
Select your file format, exterior wall construction, and plan orientation. Review the price for your selections before continuing.
Price with Selected Options
Price
Some plans have location based purchase restrictions. Select the state and county where you plan to build so we can check this plan's availability.
Check Availability Where You Plan to Build
4,836 Sq. Ft. Living
4 Bedrooms
3-Car Garage
5.5 Bathrooms
2 Stories
126' 4" W × 66' 10" D
Plan Specifications
Compare the plan's size, construction, and additional spaces. Use the construction documents for final dimensions and construction details.
CONSTRUCTION
Foundation
Slab
Exterior Wall
CMU
Exterior Finish
Stucco
Roof Material
Tile
Roof Framing
Mfg Trusses
Roof Pitch
6:12
BUILDING DETAILS
Building Height
33'1"
Main Floor Sq. Ft.
2,696 sq. ft.
2nd Story Sq. Ft.
2,140 sq. ft.
Total Under Roof Sq. Ft.
8,747 sq. ft.
ADDITIONAL AREAS
Garage Sq. Ft.
773 sq. ft.
Lanai Sq. Ft.
1,316 sq. ft.
Entry Sq. Ft.
125 sq. ft.
Balcony Sq. Ft.
288 sq. ft.